
Luxury Walk-In Closets Vancouver: 2026 Custom Wardrobe Trends
The concept of personal storage has experienced a dramatic architectural shift over the past year. High-end custom residential blueprints are no longer treating the master suite storage space as a secondary afterthought, instead designing Luxury Walk-In Closets as dedicated, boutique-style dressing rooms. Affluent homeowners and local interior designers view these private areas as personal retail sanctuaries designed to protect, organize, and elegantly showcase high-value apparel, jewelry, and timepiece collections.
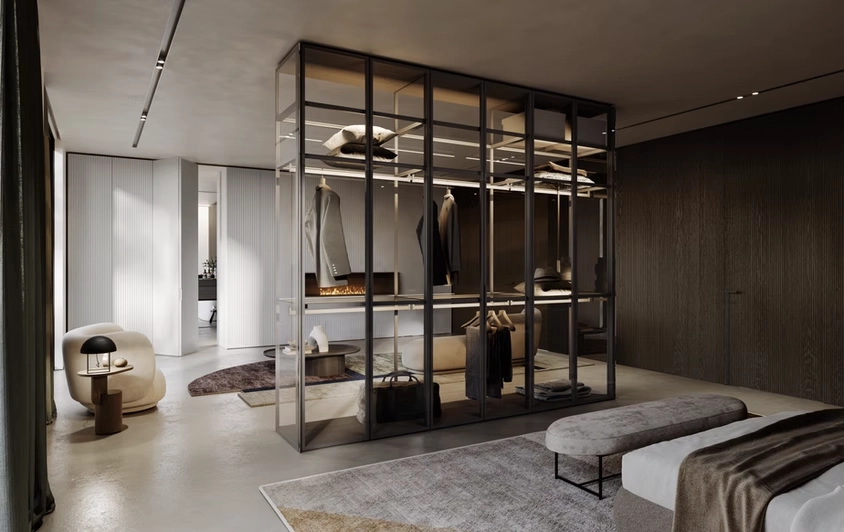
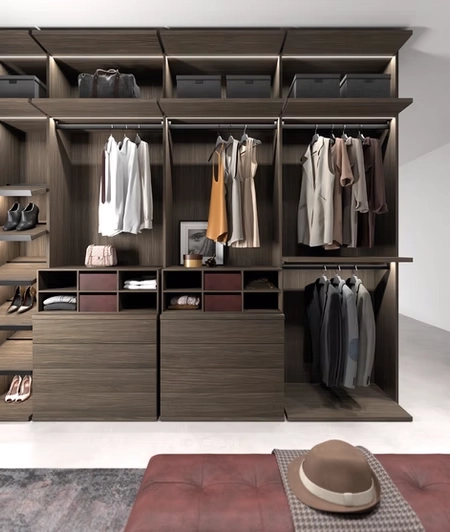
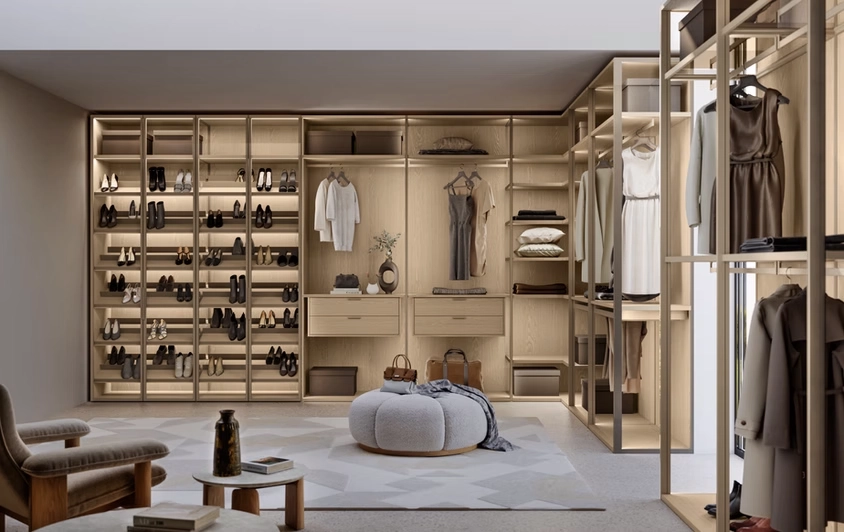
This design movement favors open-concept visibility over traditional closed wardrobes. Utilizing ultra-slim metal frames and floor-to-ceiling iron-free glass doors, these modern display bays keep delicate fabrics entirely dust-free while allowing curated wardrobe pieces to serve as an extension of the room’s visual design.
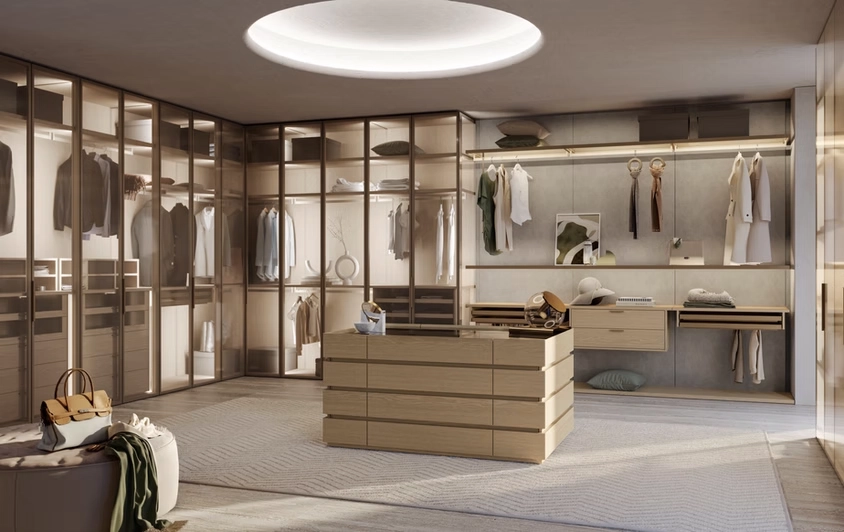
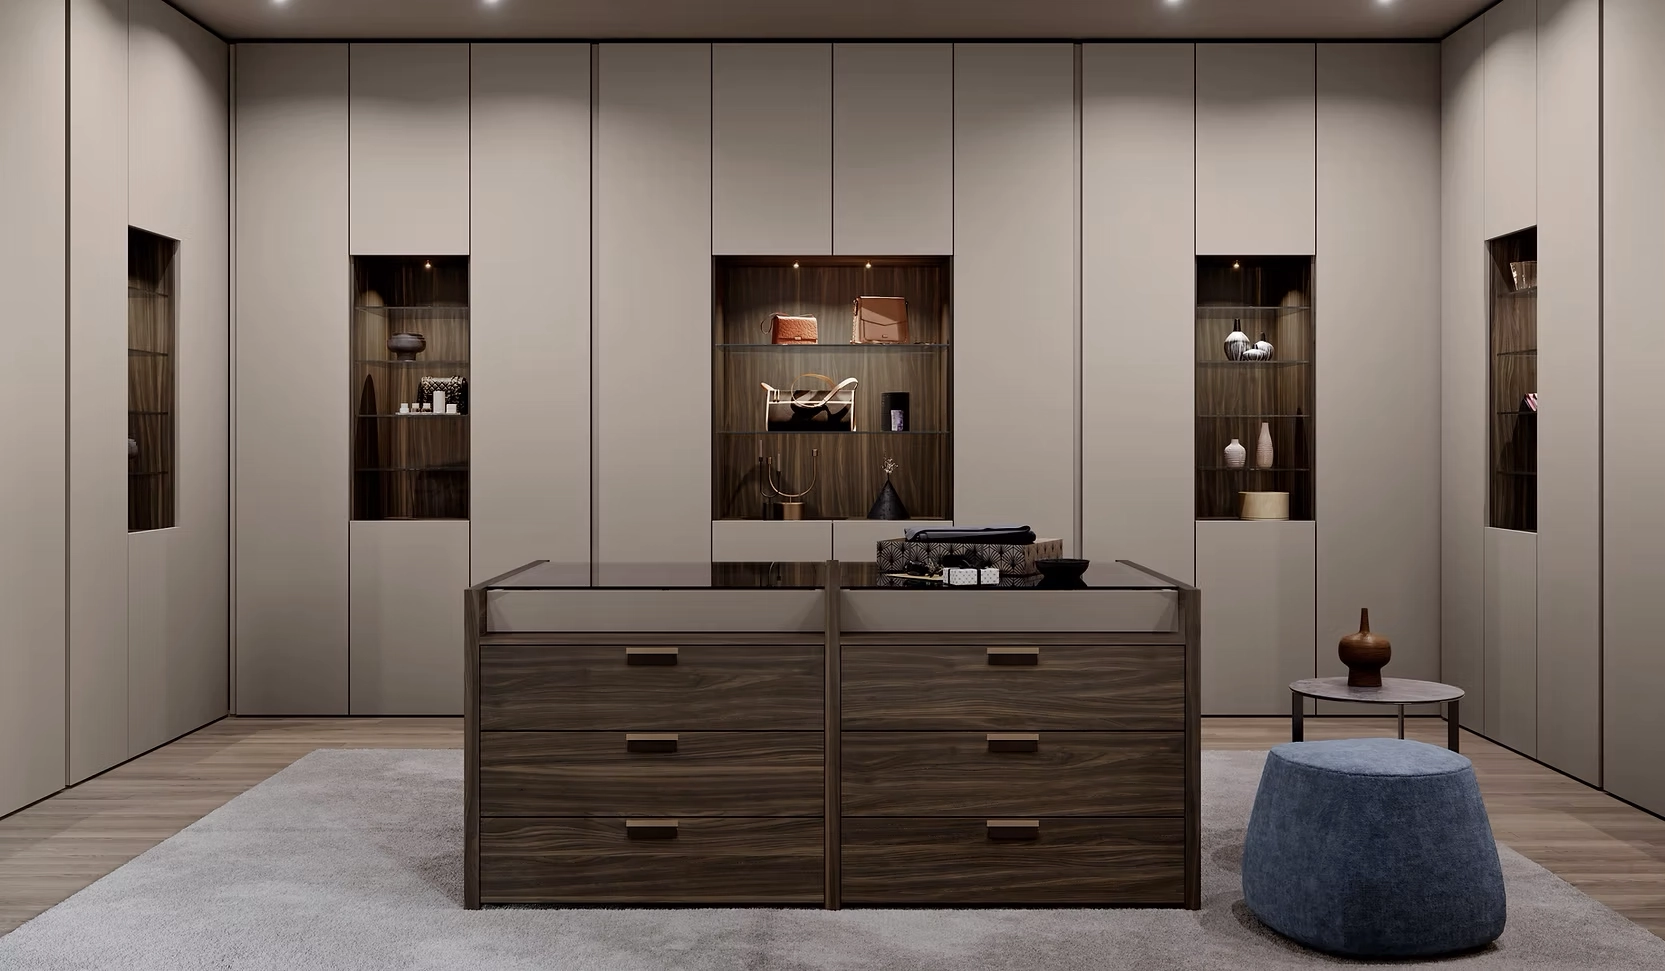
At the center of these sprawling walk-in layouts sits the custom dressing island, functioning as a high-end showcase anchor. These structural islands are detailed with transparent glass display tops, soft velvet-lined sorting drawers, and integrated leather seating, establishing a seamless, white-glove dressing experience right inside the comfort of the home.
1. The Architectural Shift to “Boutique Retail” Sanctuaries
The primary layout trend for custom walk-in closets in 2026 is their complete transformation into luxury visual showcases, heavily inspired by elite European fashion houses. Rather than hiding wardrobe pieces behind heavy, solid partitions, contemporary master suites treat the walk-in closet as an open, curated design element.
Glass Showcase Enclosures and Spatial Openness
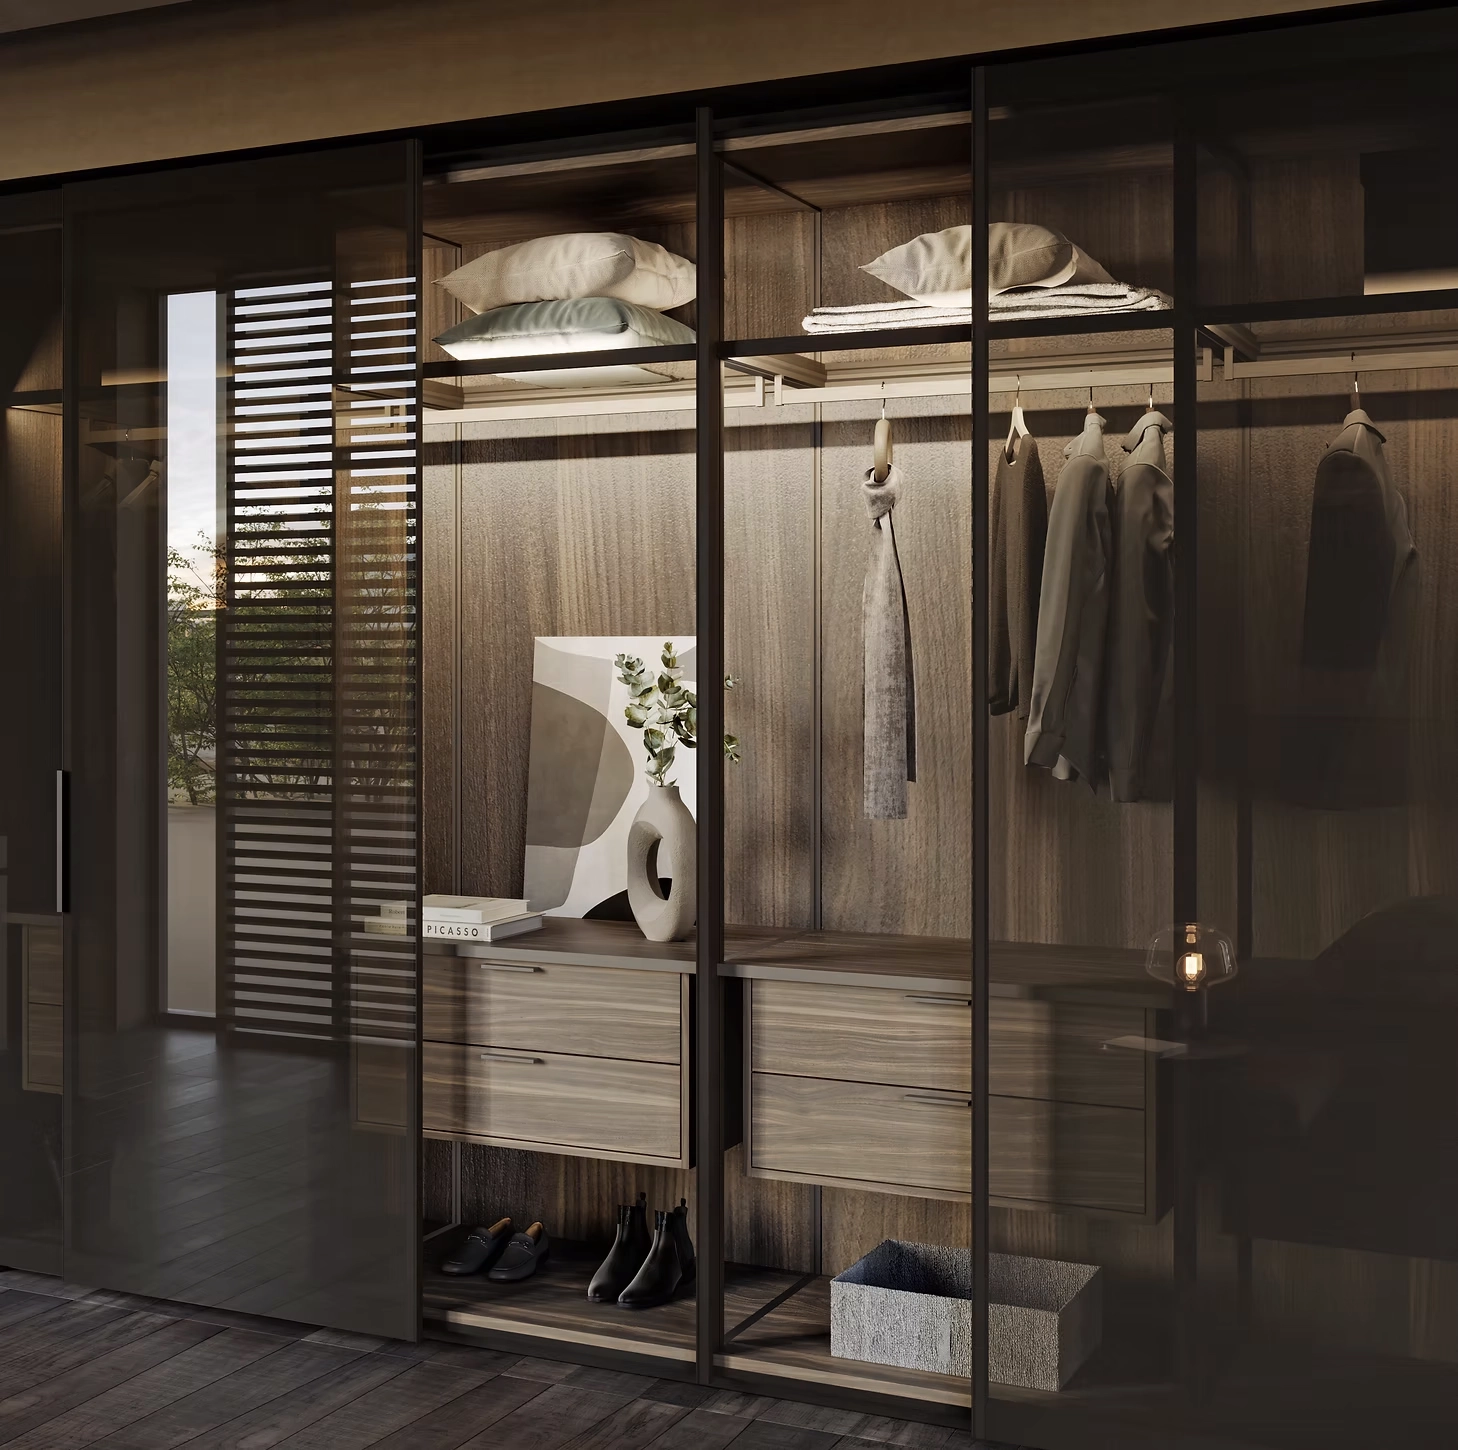
Floor-to-ceiling iron-free glass closet doors are a major design choice for modern custom estates in West Vancouver and Coal Harbour penthouses. Utilizing ultra-slim structural aluminum profiles or completely handleless silhouettes, these glass showcase bays protect delicate garments and high-value designer apparel from dust while maintaining visual transparency across the room. High-end variations rely on technical smoked glass, bronze tints, or reflective stop-sol glass that remains beautifully muted until internal sensors illuminate the contents within.
Central Dressing Islands
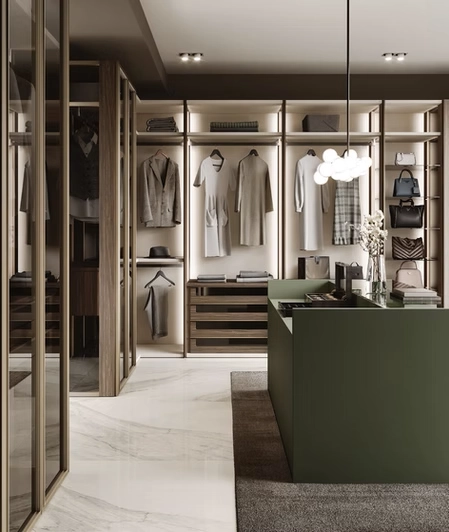
No longer just a simple chest of drawers, the central island has become the highly functional design anchor of the luxury walk-in closet. Modern custom island configurations feature transparent glass display tops engineered specifically for high-value watch winders, fine jewelry organizers, and curated eyewear collections. Lower tiers incorporate soft-closing velvet-lined sorting drawers, leather-upholstered integrated seating benches, and hidden technical charging docks for personal electronic devices.

2. Integrated LED Architectural Illumination
In premium custom millwork, lighting is no longer treated as a decorative afterthought. It is integrated as a critical structural component. The architectural objective for a 2026 walk-in dressing room is to completely eliminate harsh overhead shadows and achieve a color rendering index (CRI) that displays textiles and garments with perfect tonal accuracy.
Embedded Vertical Micro-Profiles
Instead of installing traditional surface-mounted fixtures or simple puck lights under individual horizontal shelves, modern Italian walk-in closets rely on vertical flush-mounted LED micro-profiles. These continuous light bands are routed directly into the vertical side panels of the cabinetry carcass. This structural orientation ensures that even when modular shelving heights are modified over time, the light source remains uninterrupted, flooding the entire walk-in space with soft, low-glare warmth.
Smart Proximity Sensoring
Advanced dressing rooms are incorporating low-profile proximity sensors and smart dimming systems integrated directly into the cabinetry frame. Rather than relying on standard wall switches, individual walk-in closet bays, deep pull-out rows, and hidden accessory drawers softly illuminate the moment you step into a zone or pull a runner forward. The lighting levels are calibrated to shift progressively based on the time of day, delivering crisp, energetic illumination during early morning hours and a soft, low-lux glow at night.
3. High-Performance, Tactile Materiality
In alignment with modern West Coast architecture, walk-in closet material palettes are prioritizing rich tactile depth, structural durability, and low-emission manufacturing practices. Affluent clients are actively moving away from basic, uniform synthetic laminates, choosing instead composite premium materials that feature distinct textural variations.
Sustainable Hardwood Essences
Discerning homeowners and local design firms are prioritizing premium Italian wood grains; including canaletto walnut, eucalyptus, smoked oak, and thermal-treated ash. These natural materials are carefully finished with ultra-matte coatings that preserve the organic texture of the wood grain while protecting it from surface wear. Selecting European-manufactured custom millwork ensures that raw materials carry strict sustainability certifications, contributing to healthy indoor air quality.
Premium Technical Linings and Backing Panels
To introduce an extra layer of protection for delicate apparel and reduce ambient noise within open-concept master suites, interior vertical panels, drawer cores, and accessory dividers are being wrapped in high-end technical fabrics. Microfiber suede, technical eco-leathers, and anti-fingerprint nanotech materials are commonly utilized. This material layering introduces a sophisticated acoustic dampening effect within the walk-in closet while ensuring high-touch surfaces remain soft to the touch and completely free of smudges.
4. Intelligent Internal Engineering and Handleless Architecture
True luxury is defined by the micro-functionality hidden beneath the surface of a space. In 2026, the mechanical components of walk-in closet design are moving toward completely concealed hardware tracking systems that optimize vertical storage capacity without creating visual clutter.
Minimalist Profiles and Groove Pulls
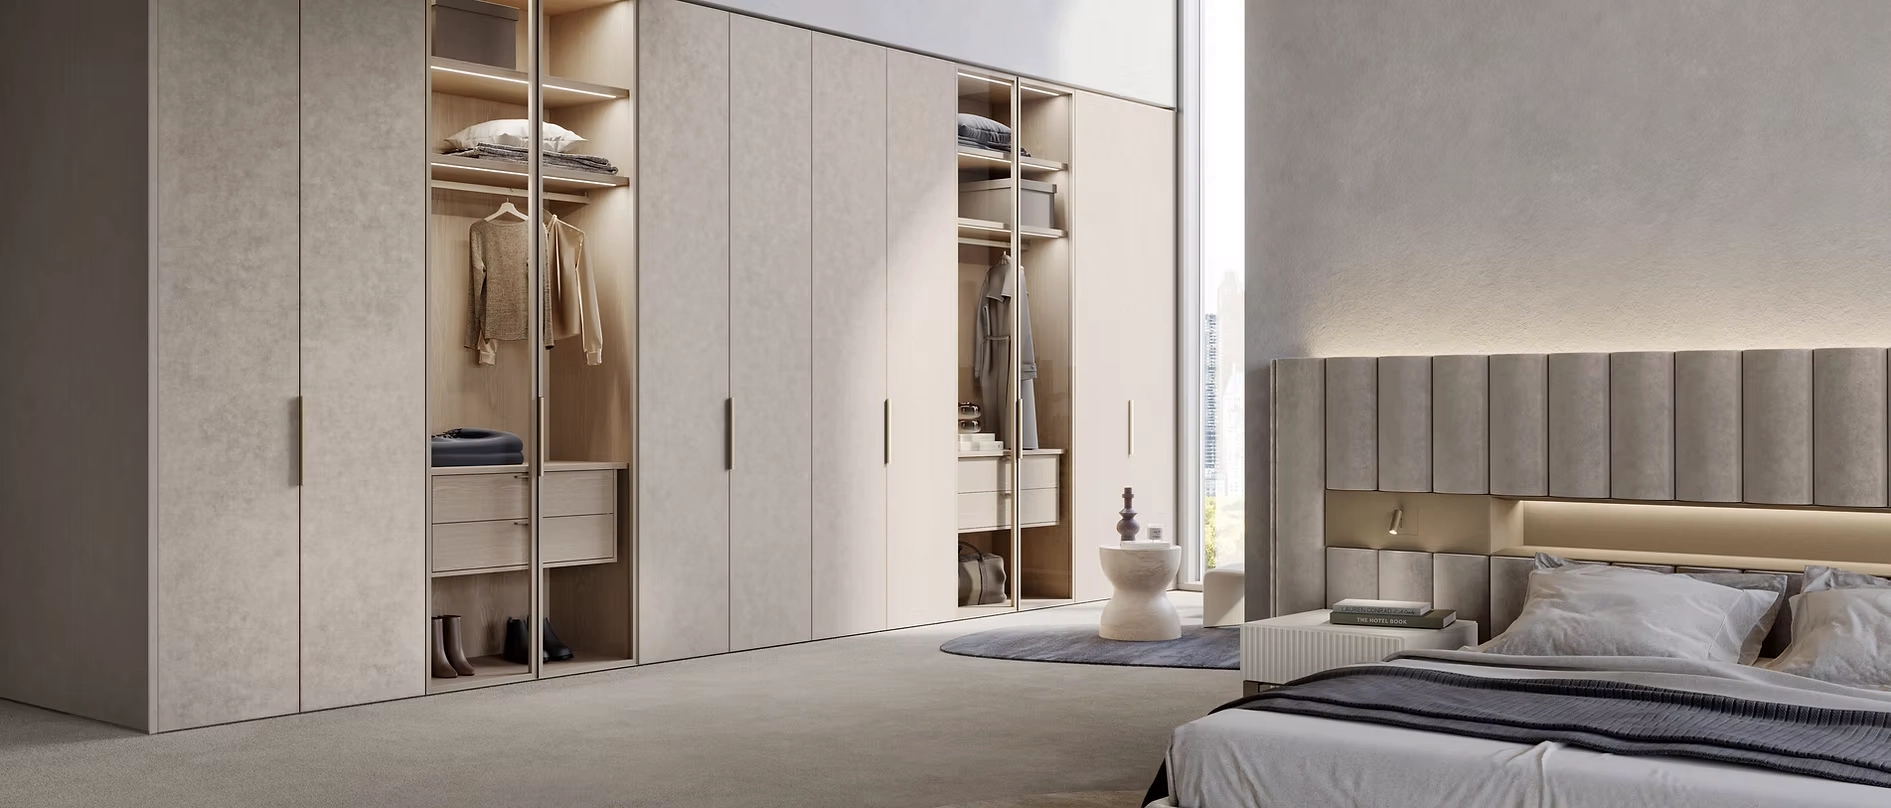
To match the clean, uncompromised lines found in modern handleless architectural design, luxury walk-in closets utilize advanced geometric cuts for accessing storage bays. Continuous J-profile integrated grooves, beveled finger pulls, and magnetic push-to-open hardware mechanisms have replaced traditional external door handles and drawer pulls. This ensures that a long run of custom internal closet doors presents as a clean, uninterrupted architectural feature wall.
Specialized Internal Hardware Pullouts
Custom walk-in layouts are engineered around the unique lifestyle habits of the individual. Deep storage sections incorporate specialized pull-out configurations, including customized trousers racks, matrix tie organizers, and dedicated shoe display shelving with angled metal trim inserts. To fully maximize soaring ceiling heights in modern architectural builds, walk-in layouts utilize counterbalanced, mechanical pull-down clothing lifts. These smooth-glide systems allow items stored high above to be lowered effortlessly to arm’s length, maximizing every inch of available vertical space.
Achieving Seamless Design Continuity Across the Home
The ultimate objective of modern luxury home design is complete structural continuity. Discerning homeowners are moving away from hiring isolated suppliers for different rooms, as this often leads to conflicting design details, mismatched wood species, and clashing hardware finishes.
By utilizing a unified design language across the entire layout, the exact wood veneers, brushed metal trim pieces, and geometric design principles found in a custom kitchen can flow seamlessly into master luxury walk-in closets, custom bathroom vanities, and floating living room media systems. This integrated design approach creates an environment where every space works in complete harmony.
Whether you are configuring a minimalist walk-in closet for a waterfront estate in West Vancouver or a high-end boutique dressing room for a modern penthouse overlooking Coal Harbour, achieving true luxury requires a perfect balance of technical precision and personalized execution.
Bring Your Vision to Life
Ready to transform your master suite into a private boutique sanctuary?
We invite homeowners, custom builders, and interior designers to experience the precision engineering of our Italian closet collections firsthand. Visit our luxury North Vancouver showroom at 856 Marine Drive, or connect with our design team to schedule a private walkthrough.